
TwynstraGudde
Interior Design

Interior design of TwynstraGudde’s meeting and event space, introducing the company’s philosophy and DNA into their existing offices.

Read more

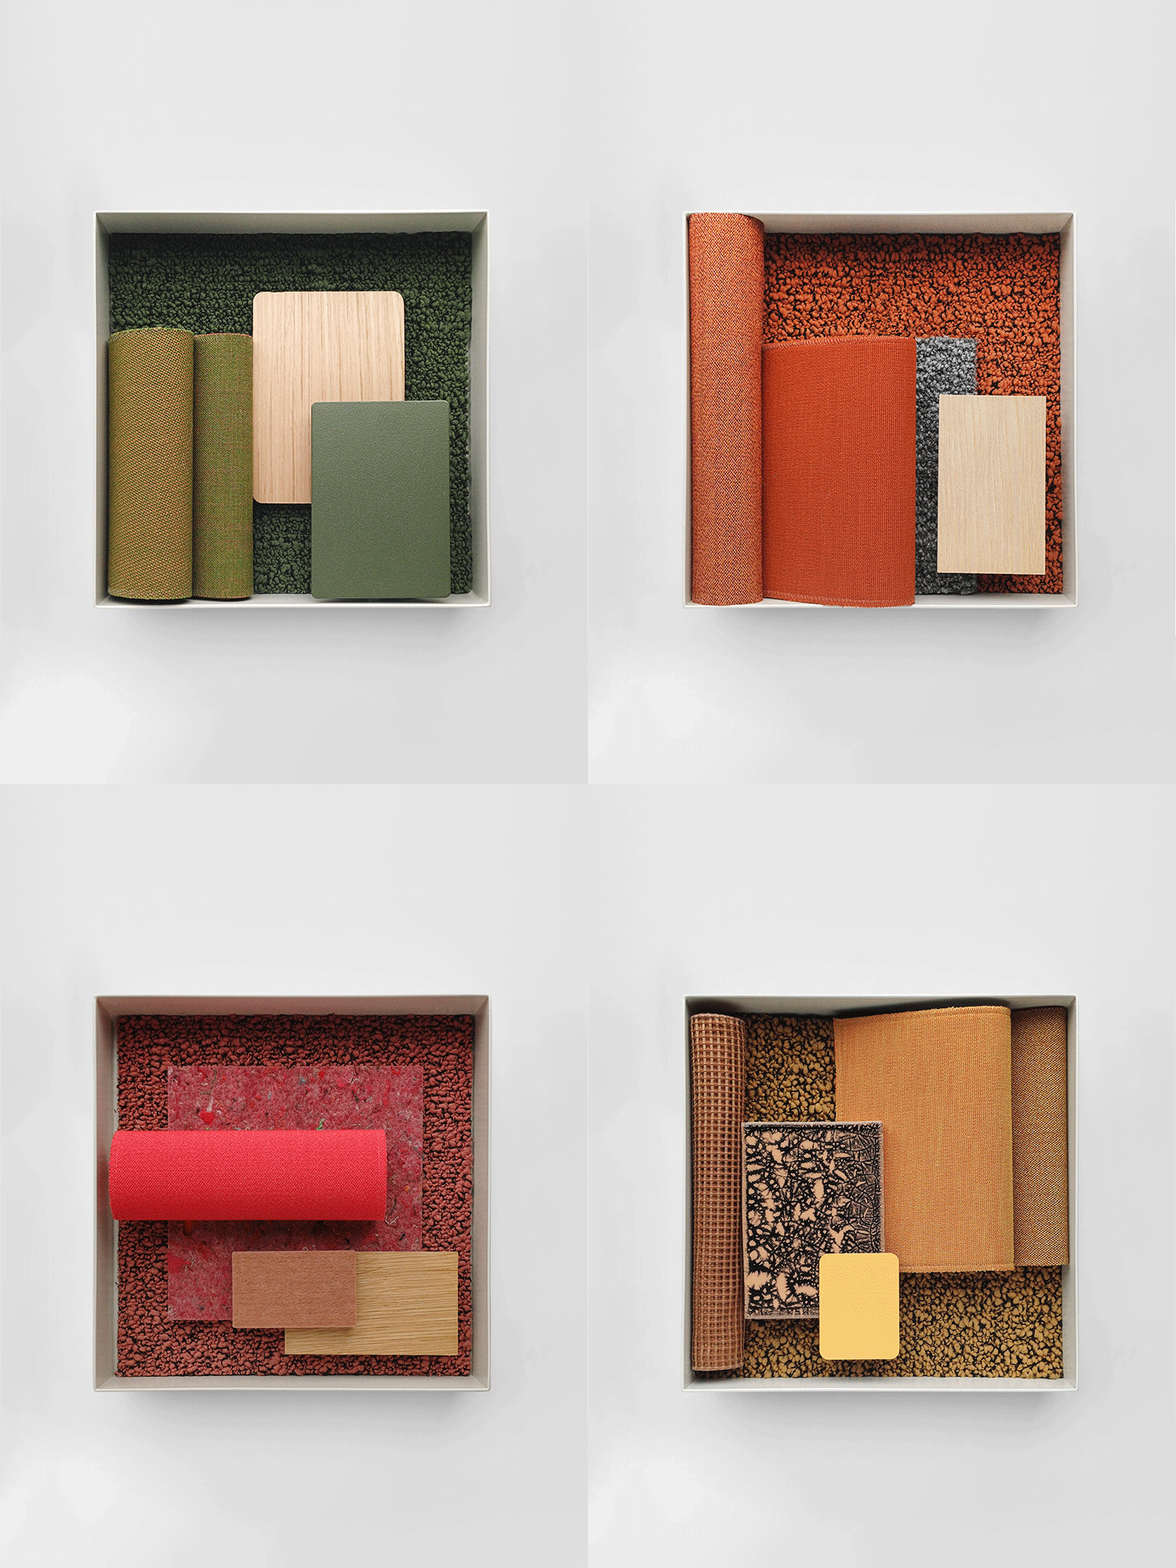
A versatile workspace designed with flexibility in mind. Furniture serves as both a practical and artistic element. This approach not only enhances creativity, but also promotes inspiring interactions, even during idle moments. Embracing nature and infusing elements of the outdoors into the office. Adding warmth and a playful touch. The space is designed for versatility, accommodating various work and meeting needs. It can quickly transition from a relaxed work environment to a formal meeting setting.

"This project demonstrates our belief that workspaces should inspire and adapt to evolving business demands. We are proud to have created a space that is not just functional but also a source of daily inspiration and creativity", Servaas Vehmeijer.
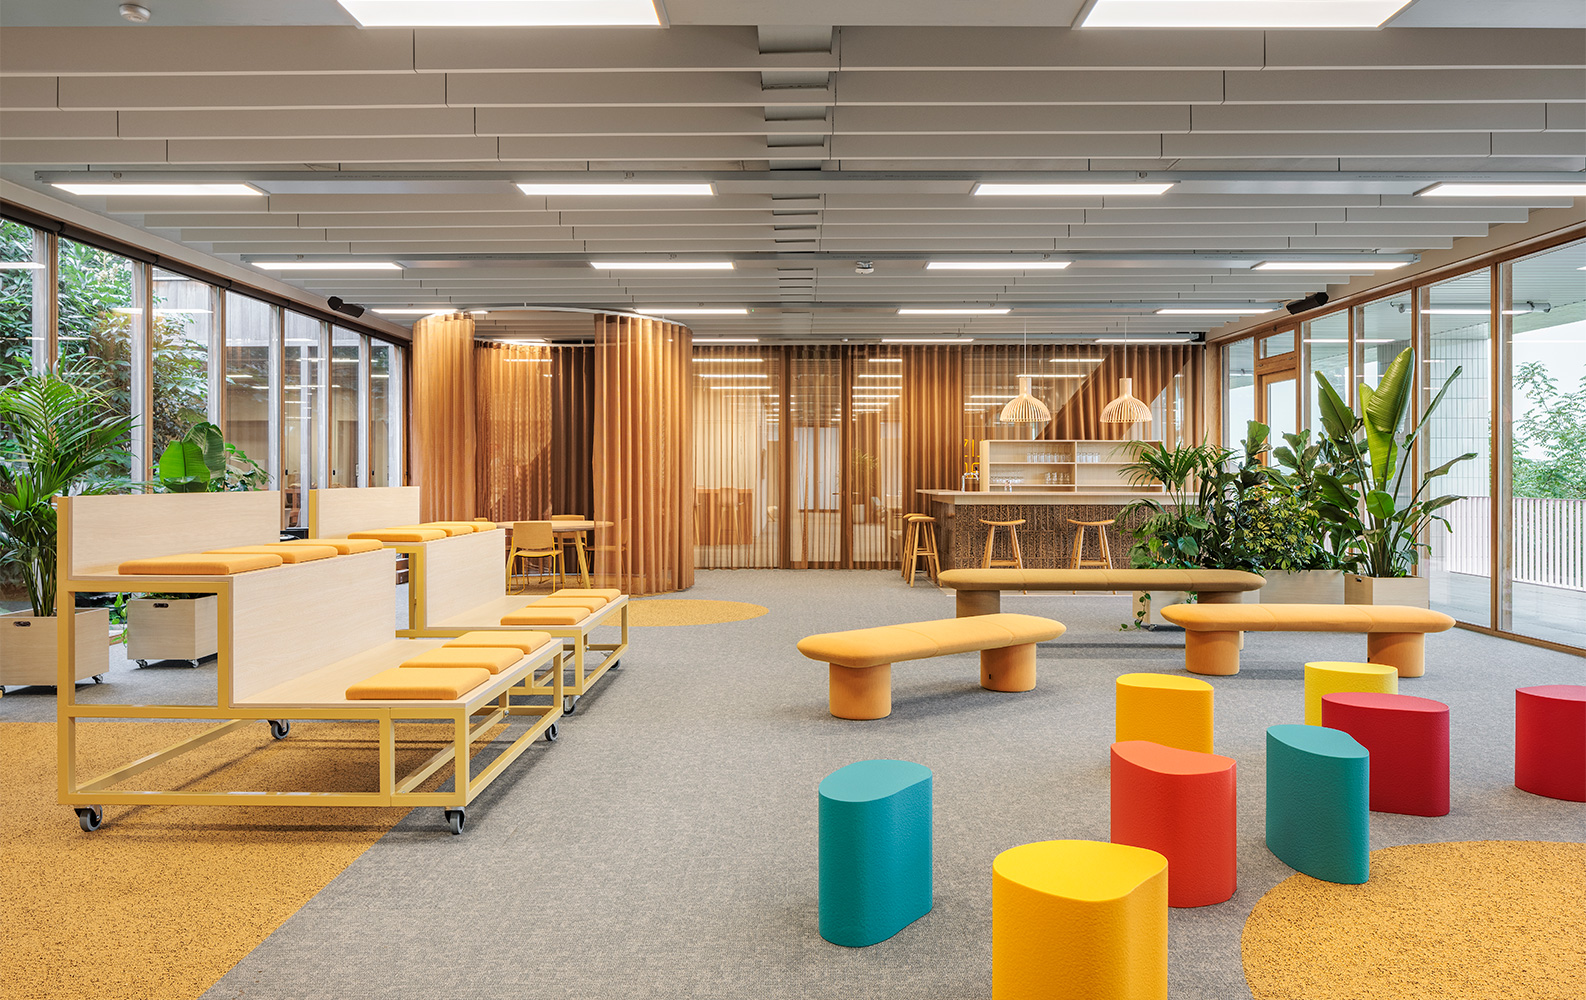
Flexible and Playful Seating in Public Space of TwynstraGudde - Interior Design by The Invisible Party for TwynstraGudde
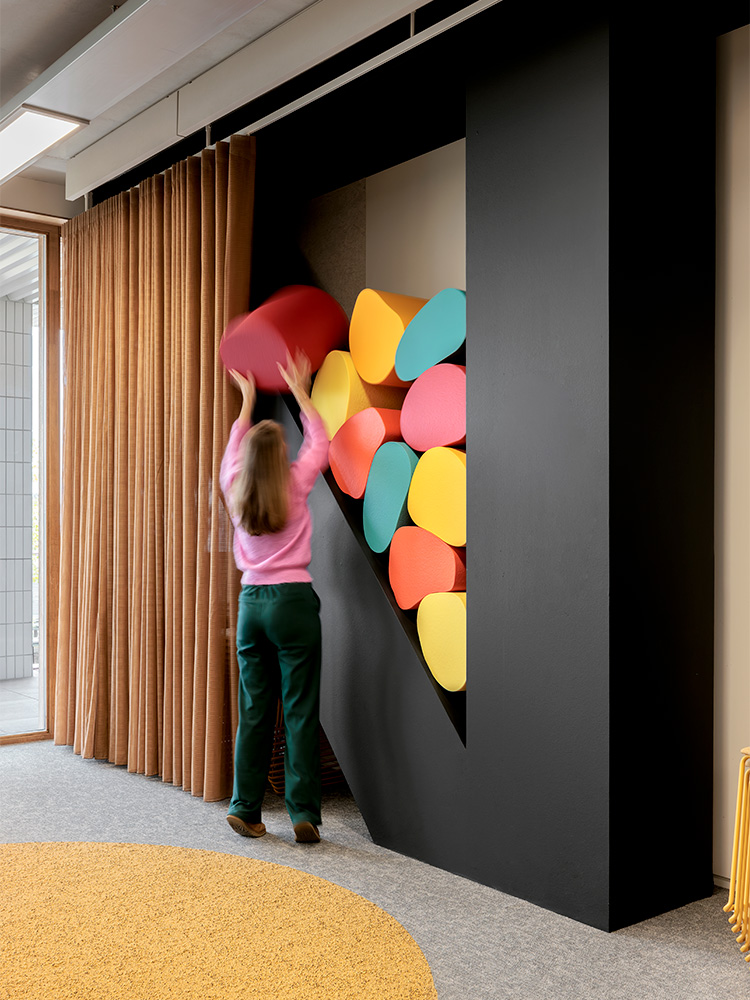
Woman grabs a red seating element from storage system- Interior Design by The Invisible Party for TwynstraGudde
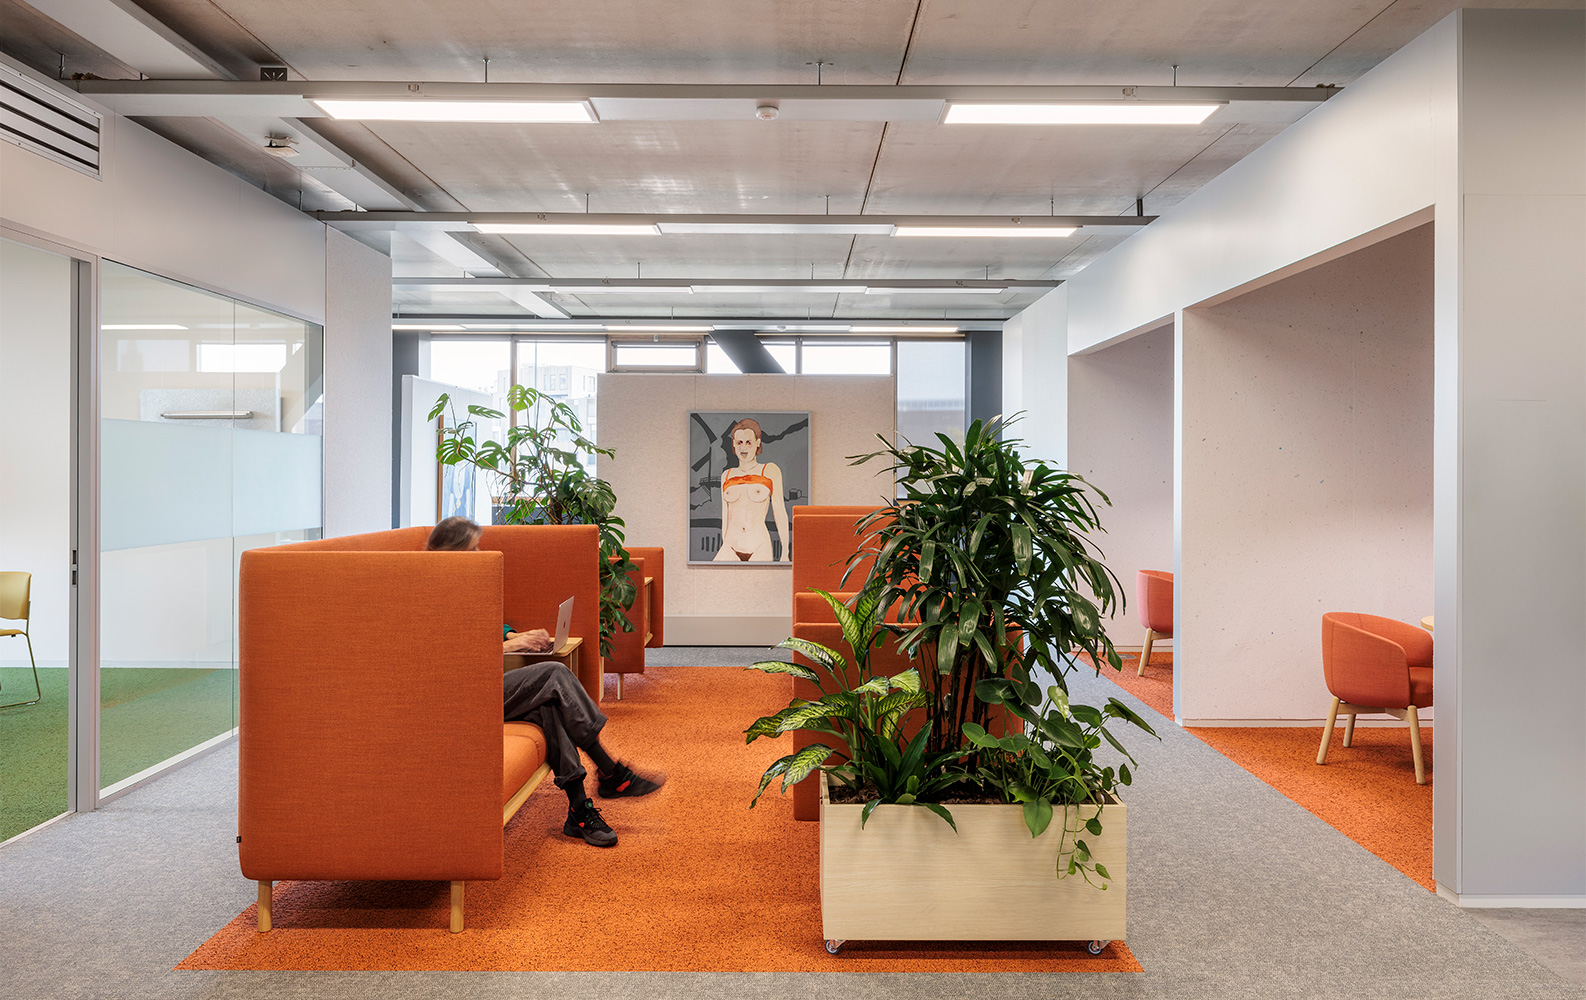
Woman working on a laptop in a cozy, amber-colored lounge area - Interior Design by The Invisible Party for TwynstraGudde.
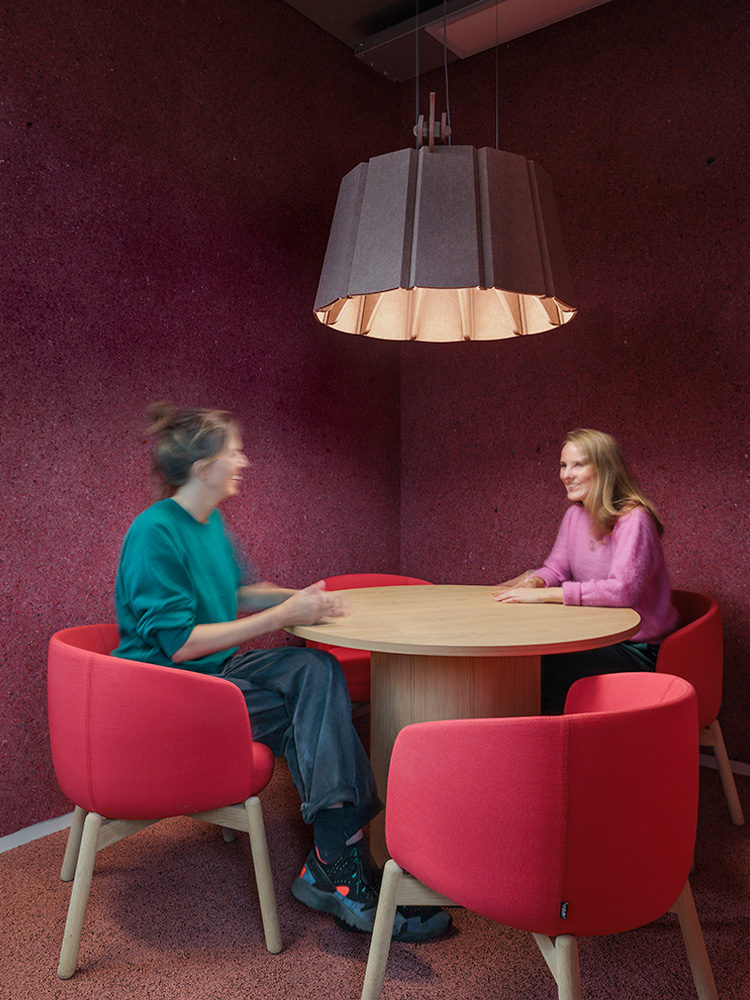
Two people sitting in informal meeting space - Interior Design by The Invisible Party for TwynstraGudde.
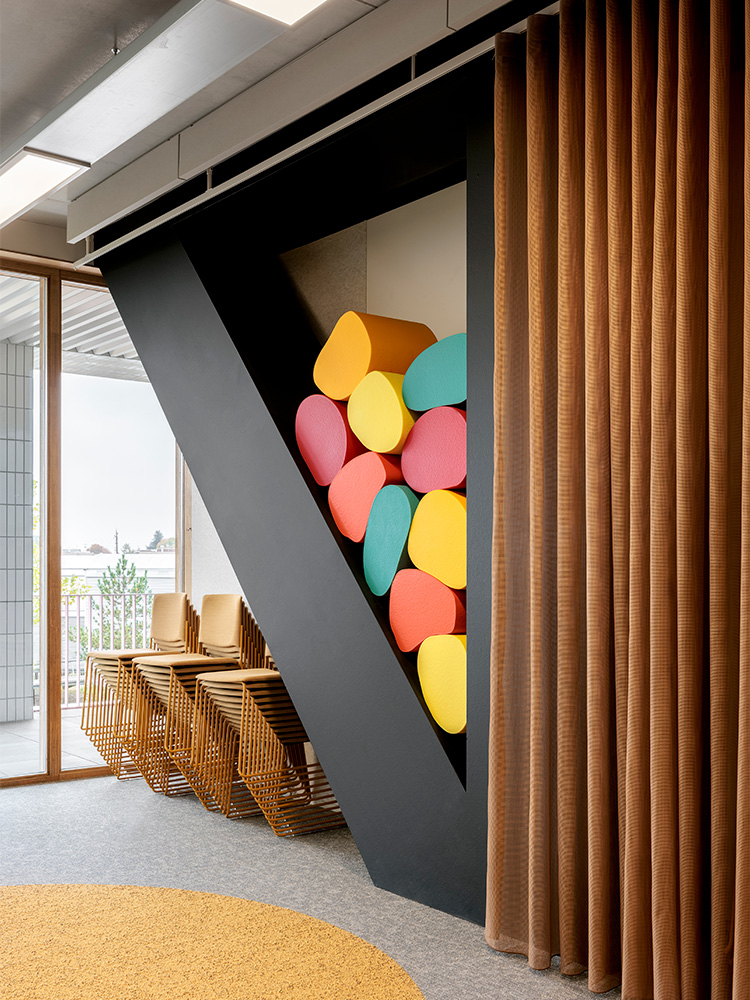
Colorful seating elements stacked in storage system - Interior Design by The Invisible Party for TwynstraGudde
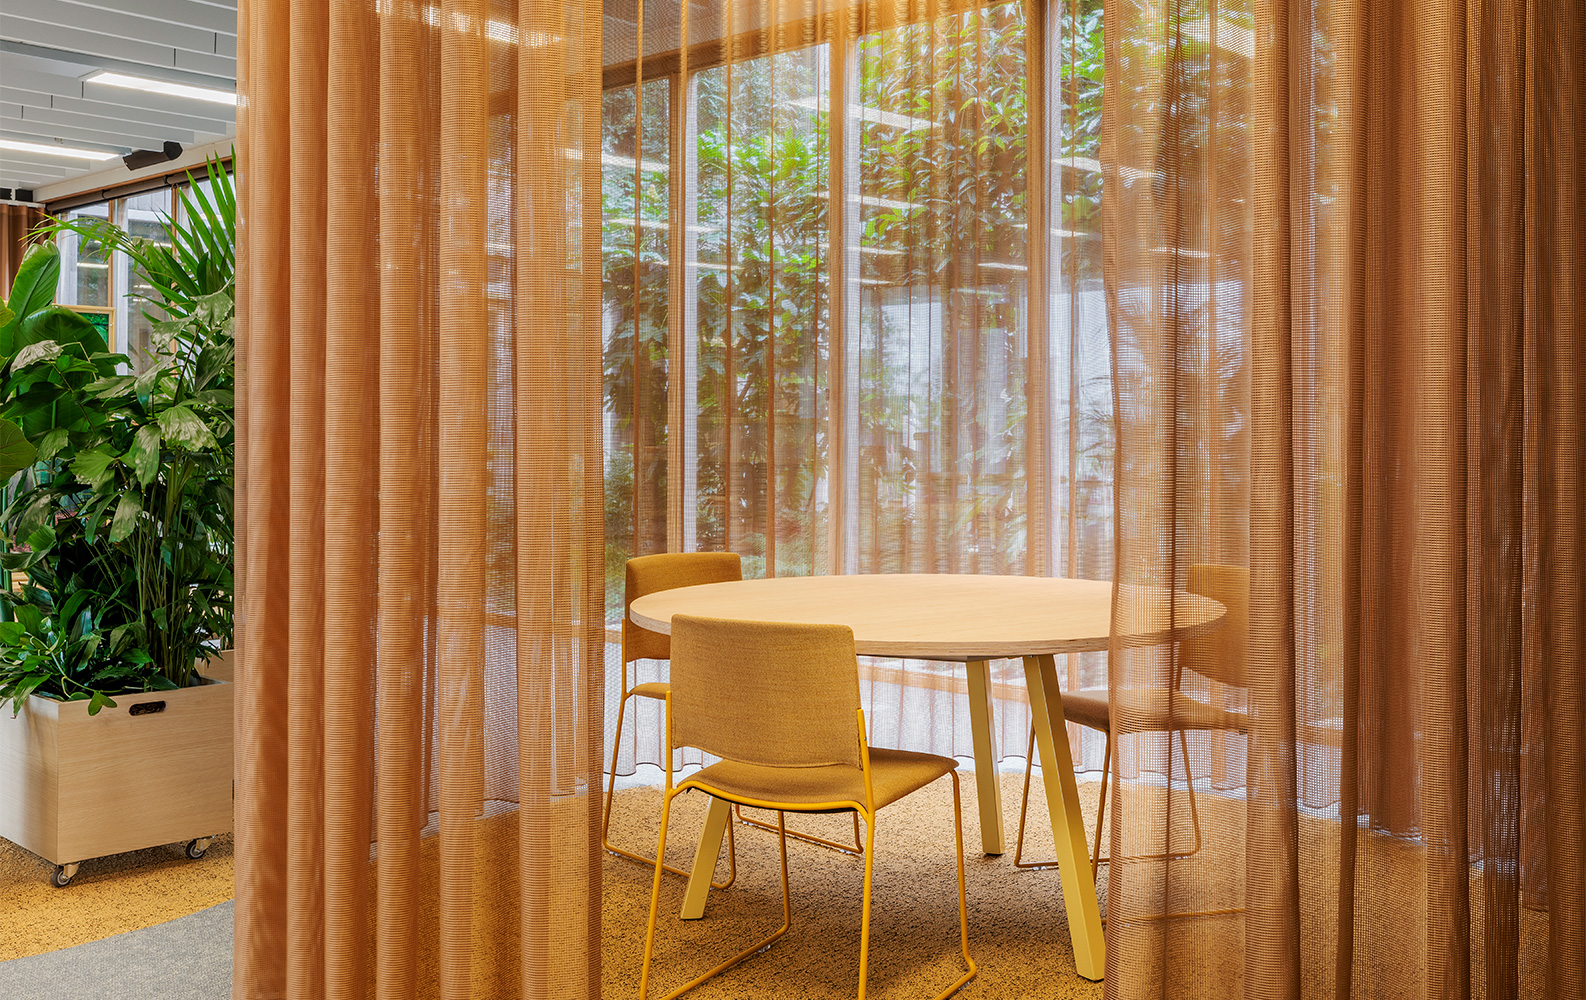
Close-up of private meeting area in public space at TwynstraGudde - Interior Design by The Invisible Party for TwynstraGudde

Meeting & Events Space

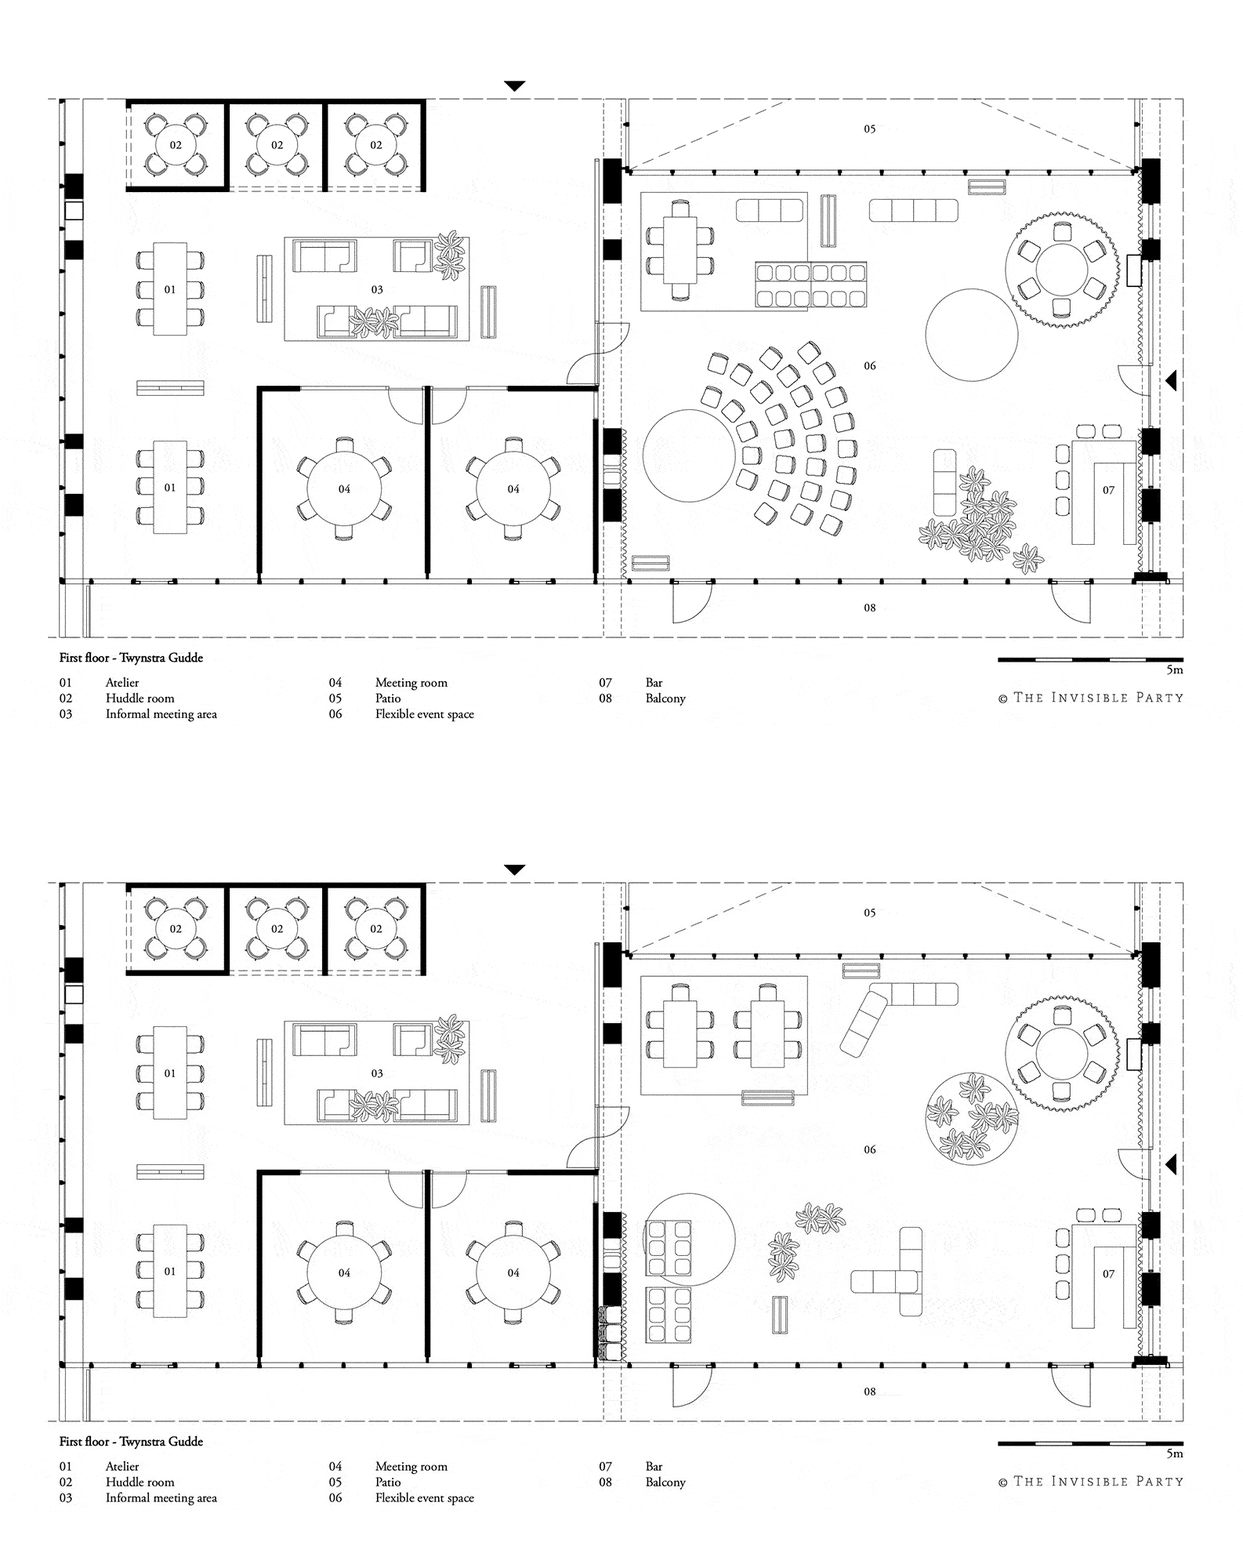
A flexible space that allows for different type of events to take place; from individual client meetings and workshops to Friday afternoon drinks and auditorium presentations.
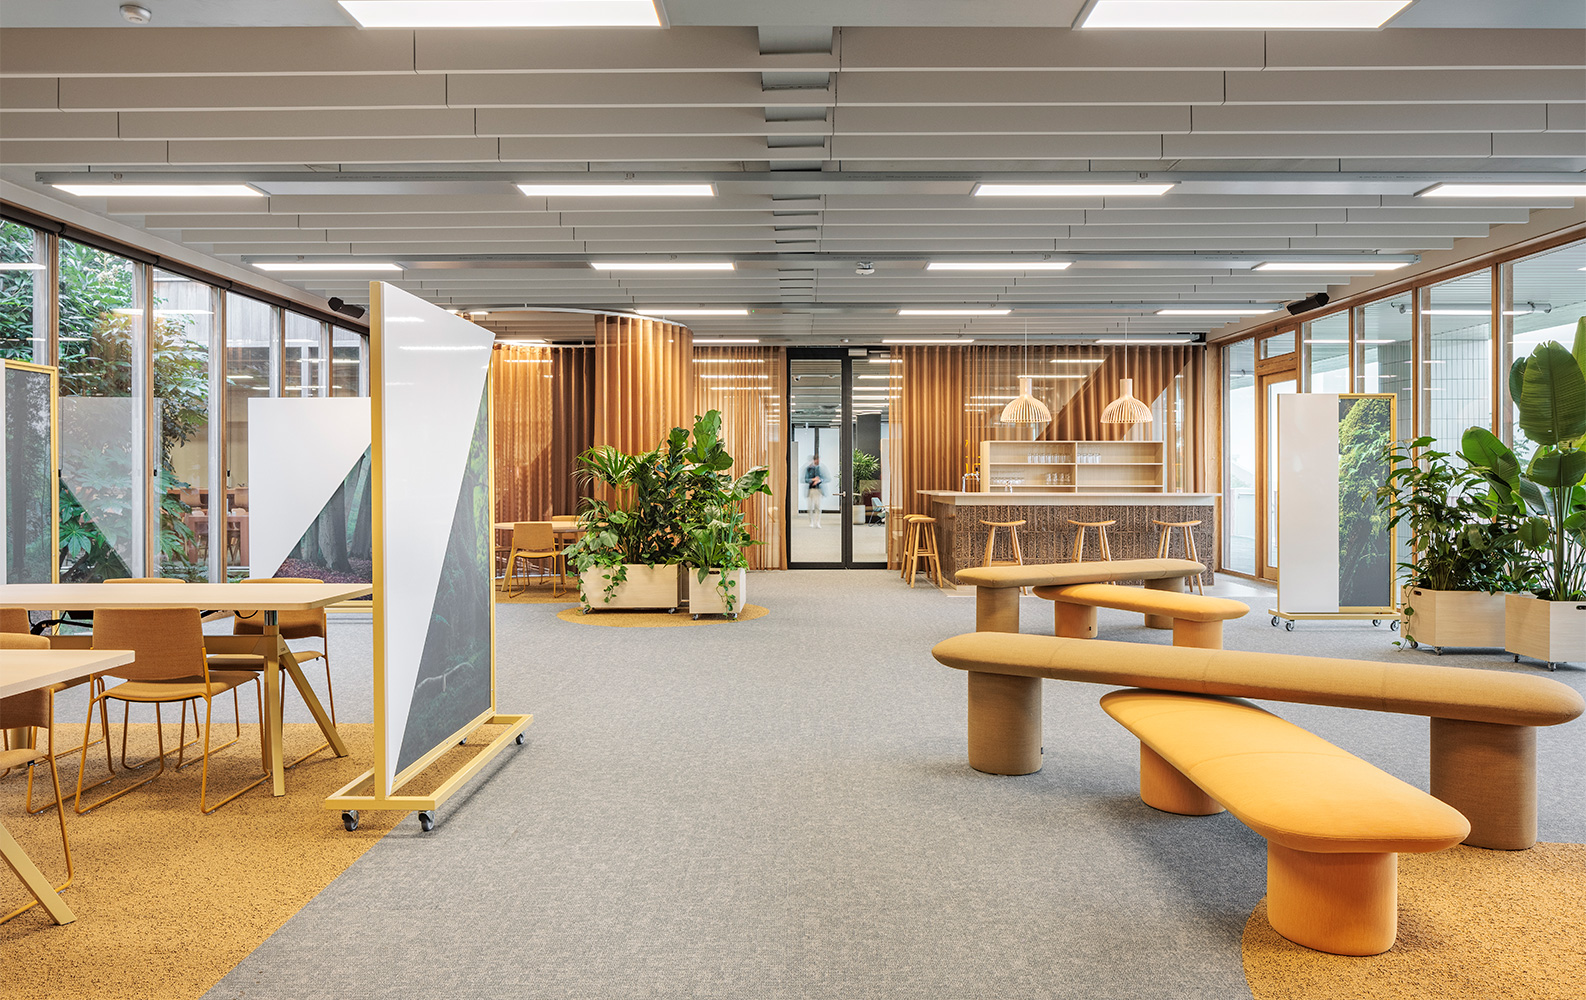
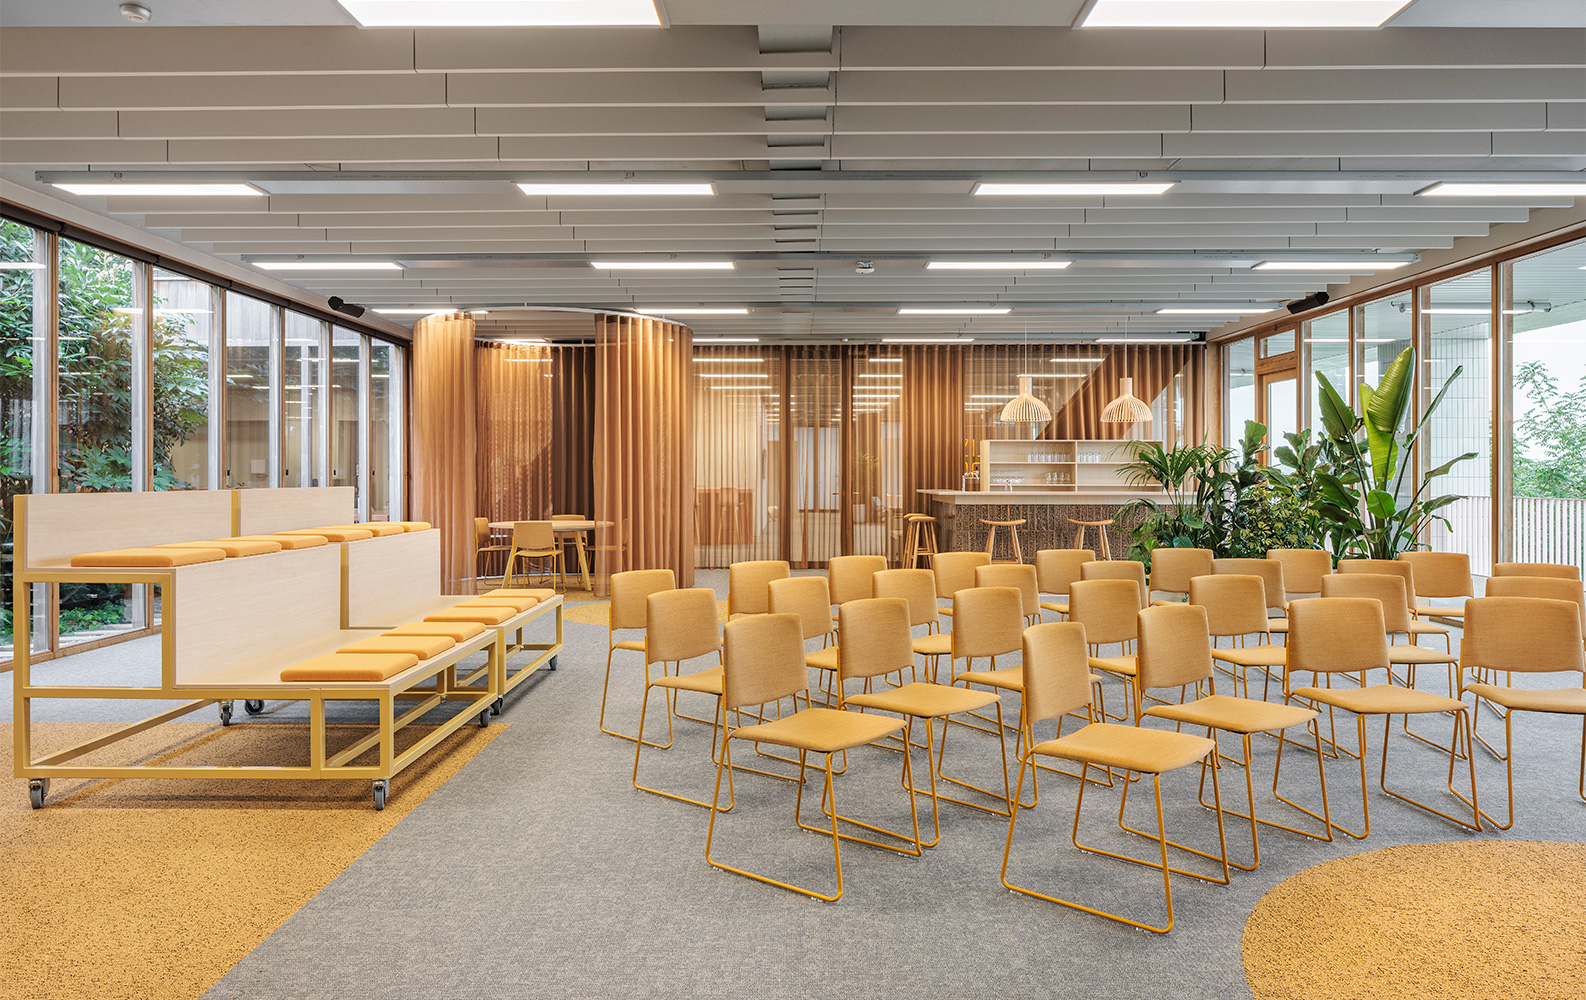
Flexible and Playful Seating in Public Space of TwynstraGudde - Interior Design by The Invisible Party for TwynstraGudde

Informal Meeting & Huddle Rooms

Corridor space is transformed into informal meeting rooms. The design allows for quick break-out sessions with two to four people.
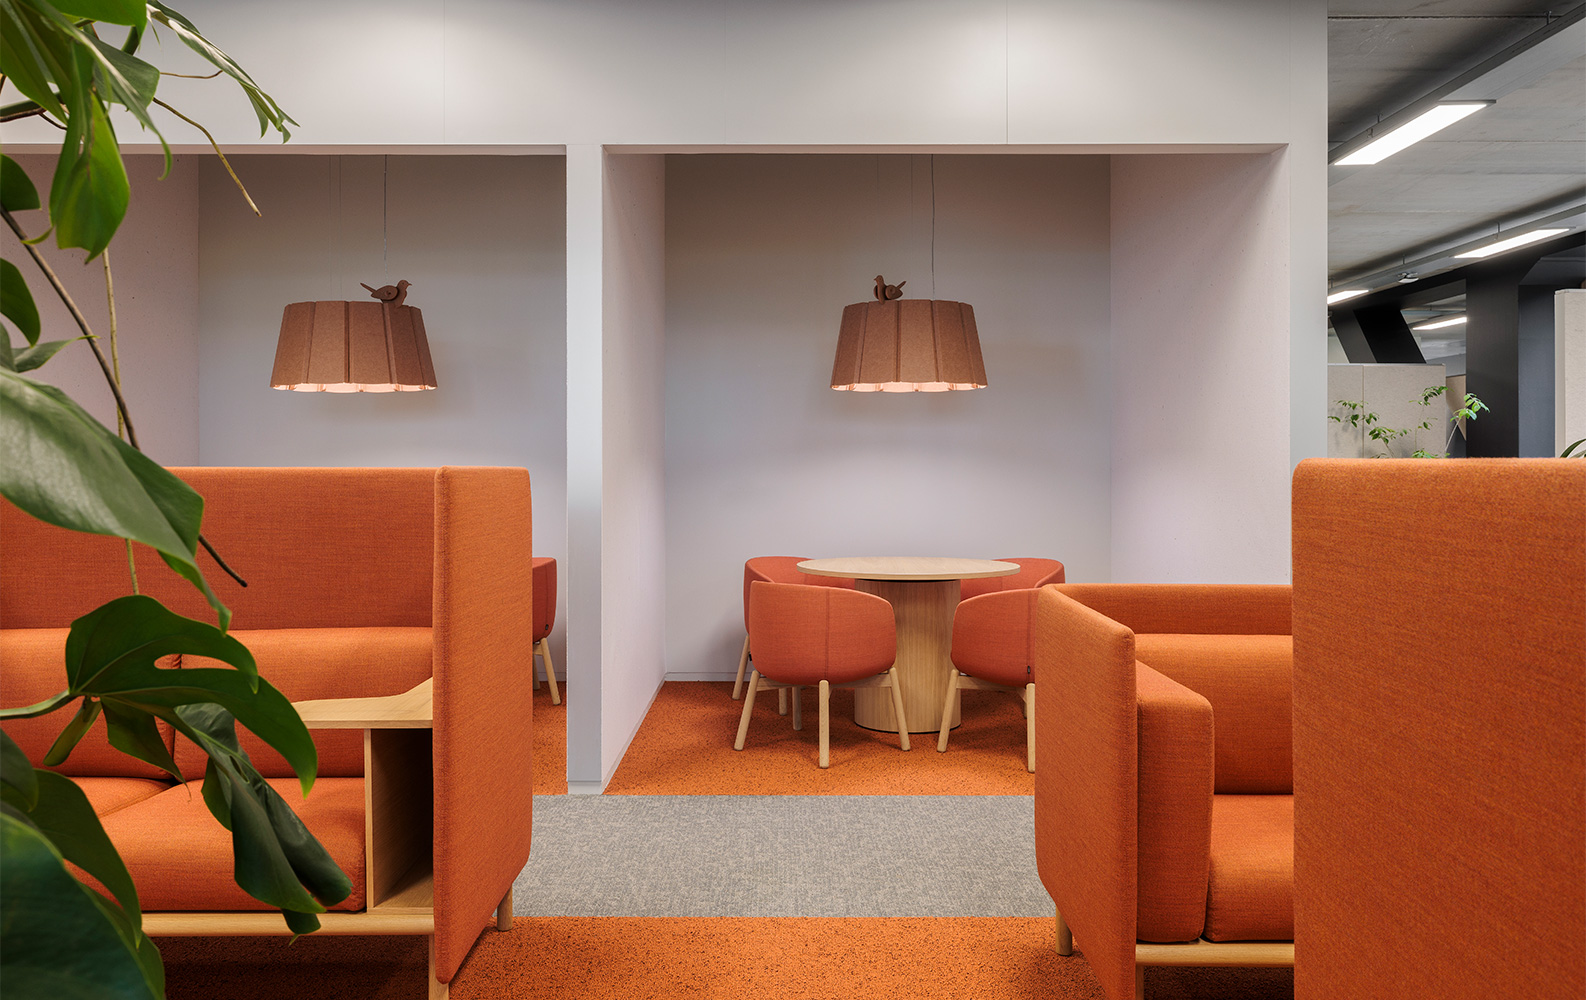
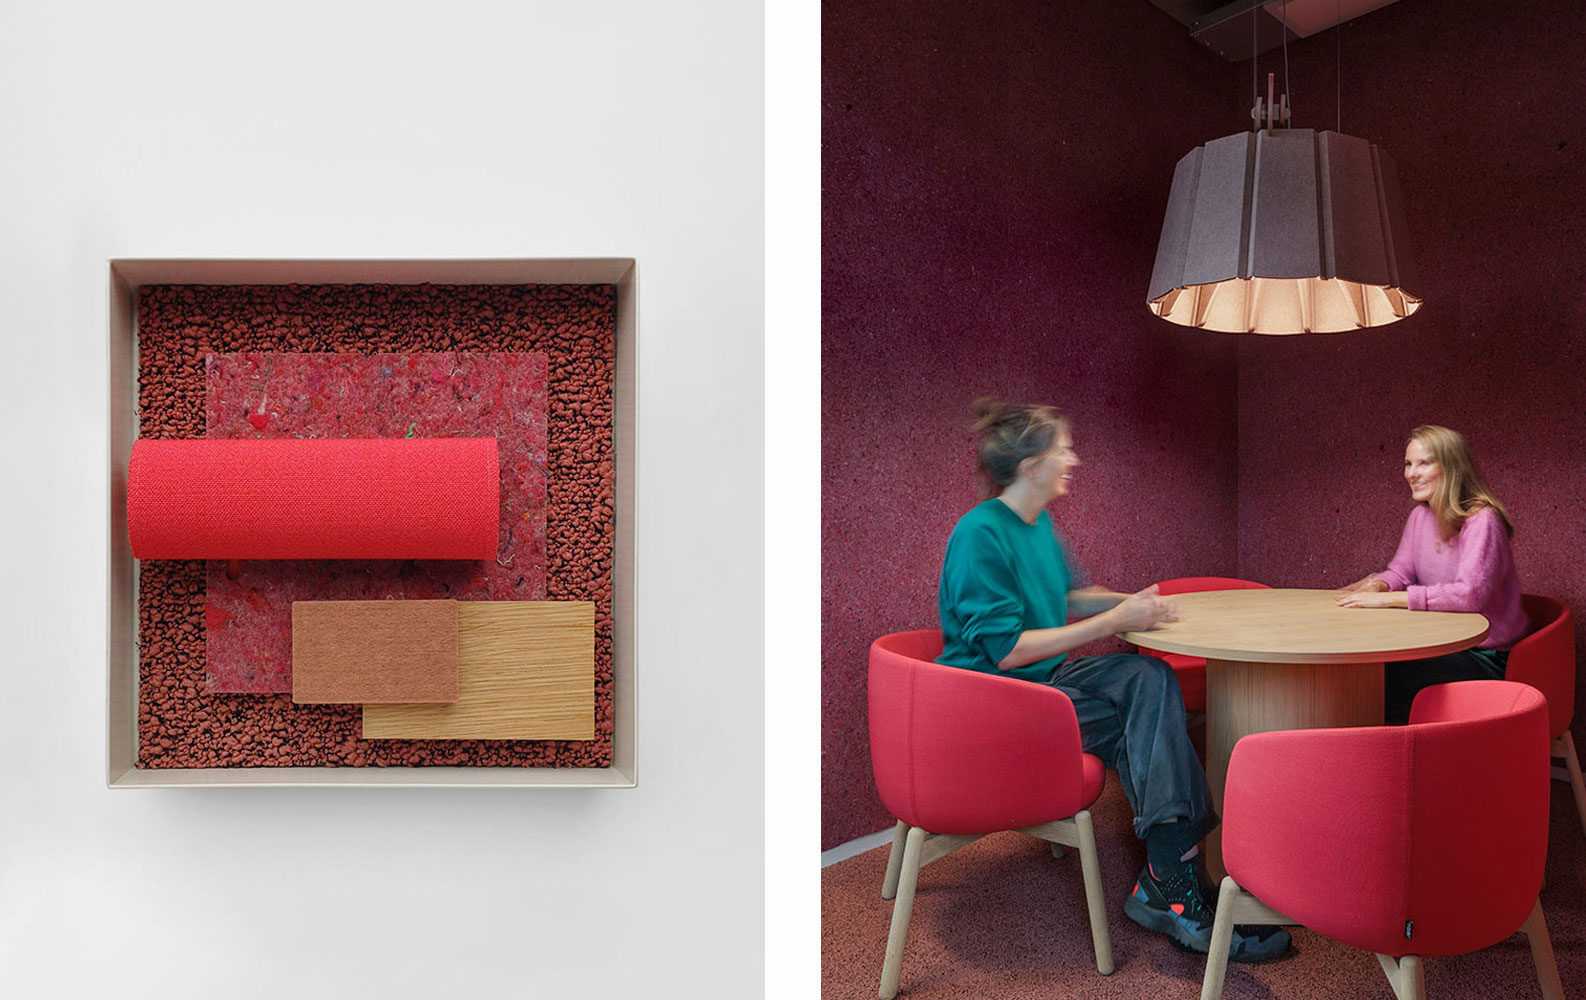
Amber-colored informal meeting area - Interior Design by The Invisible Party for TwynstraGudde.
Woman working on a laptop in a cozy, amber-colored lounge area - Interior Design by The Invisible Party for TwynstraGudde.

Custom Seating Elements

Design of playful seating elements used for workshop sessions. These elements follow the form language of the TwijnstraGudde brand identity.
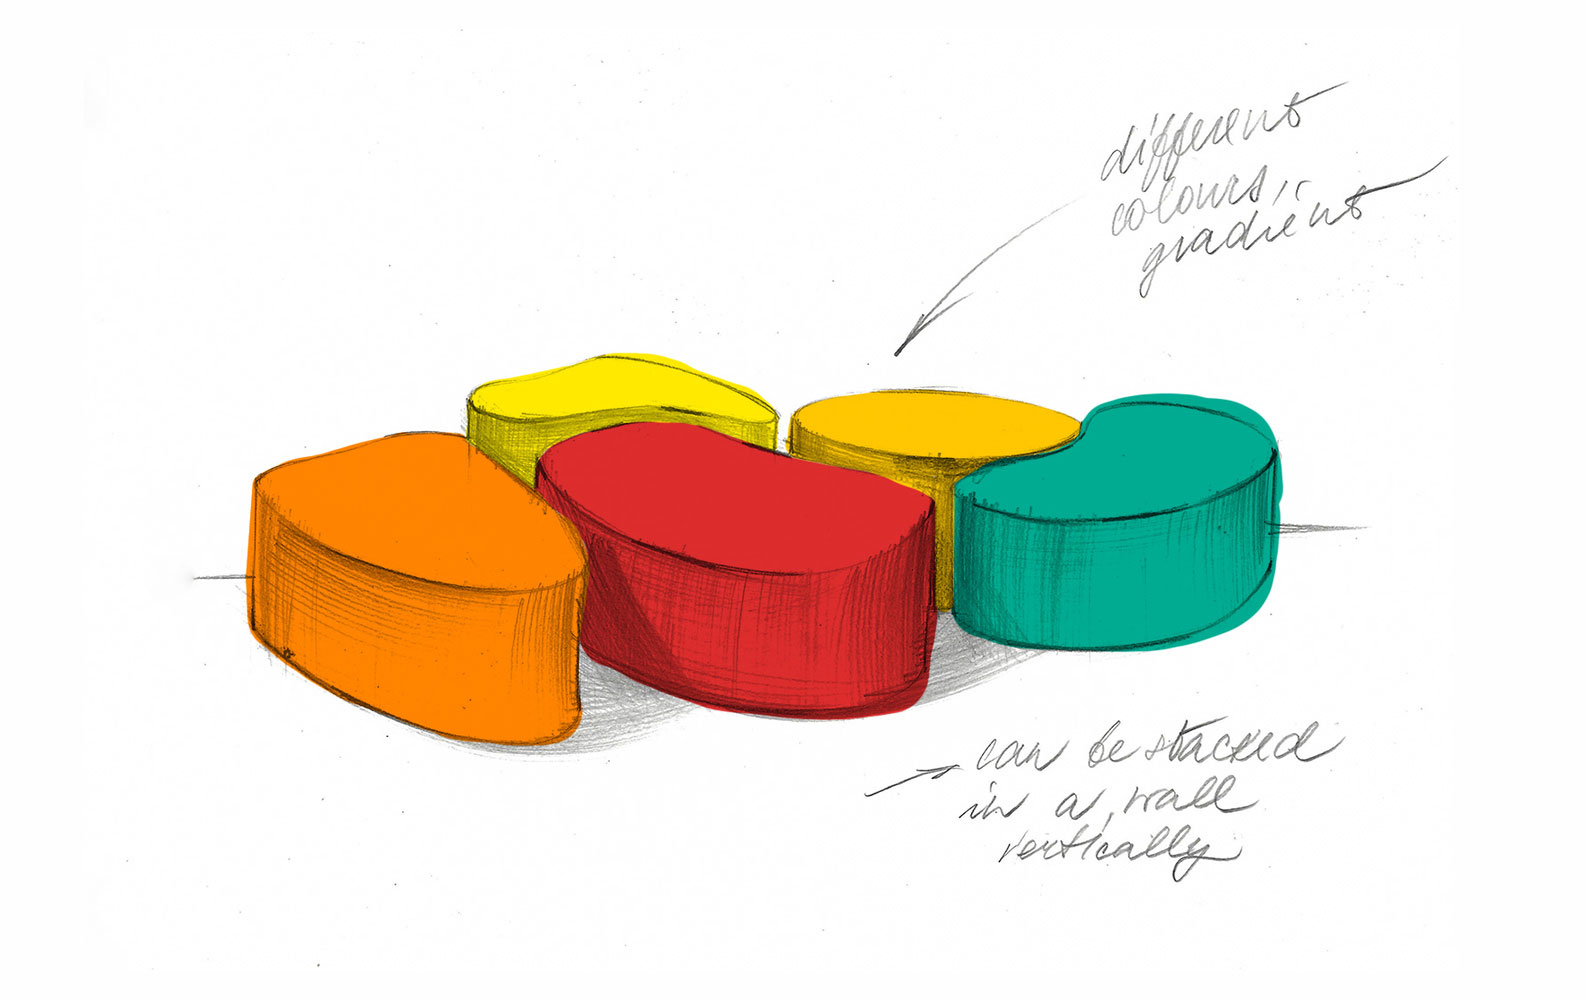
Sketch of custom-designed flexible seating elements by The Invisible Party.
Flexible and Playful Seating in Public Space of TwynstraGudde - Interior Design by The Invisible Party for TwynstraGudde
Woman grabs a red seating element from storage system- Interior Design by The Invisible Party for TwynstraGudde